Site massing and 3D volume study
A site massing study means fixing a boundary, setting the height by floor count, and seeing how that volume stands among its neighbours. topoGenesis runs from picking the site to 3D volume and massing options in one studio flow.
Real example: Seongsu-dong 2-ga, Seongdong-gu, Seoul
- Site area
- 2,494㎡
- Floors
- 9 above grade
- One-line brief
- “Showroom and café on the ground floor, start-up offices and meeting rooms on floors 2 to 6”
- Spaces it made
- Showroom 1,417 py · café 910 py · offices 3,500 py · meeting rooms 1,173 py · plant room 13.3 py
- Three generated options
- Option 1 L/T corner · GFA 25,560 m² · score 77
- Option 2 inner lobby · GFA 25,488 m² · score 74
- Option 3 ABM growth · GFA 26,316 m² · score 75
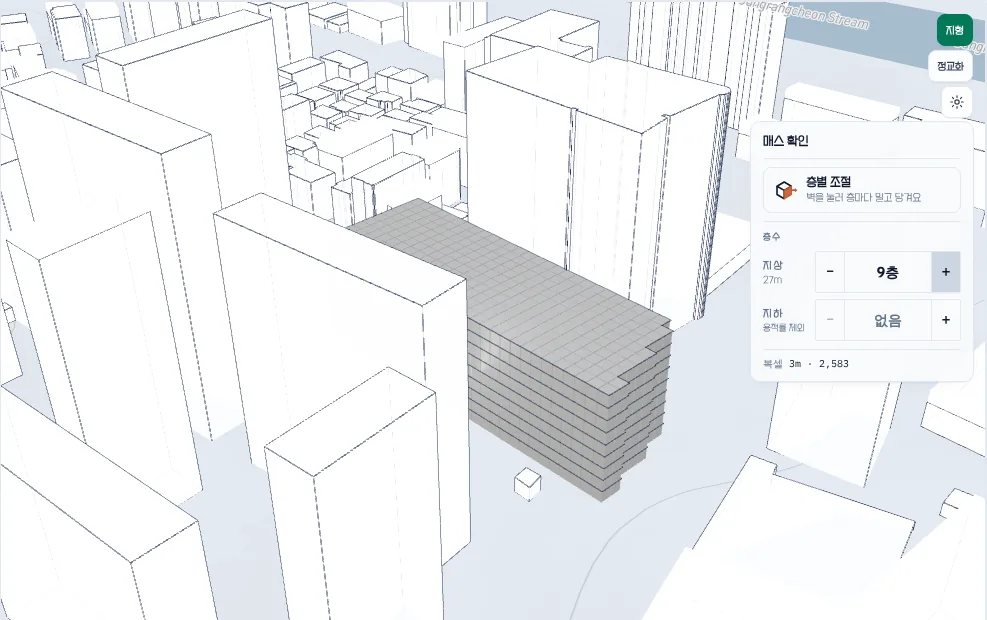
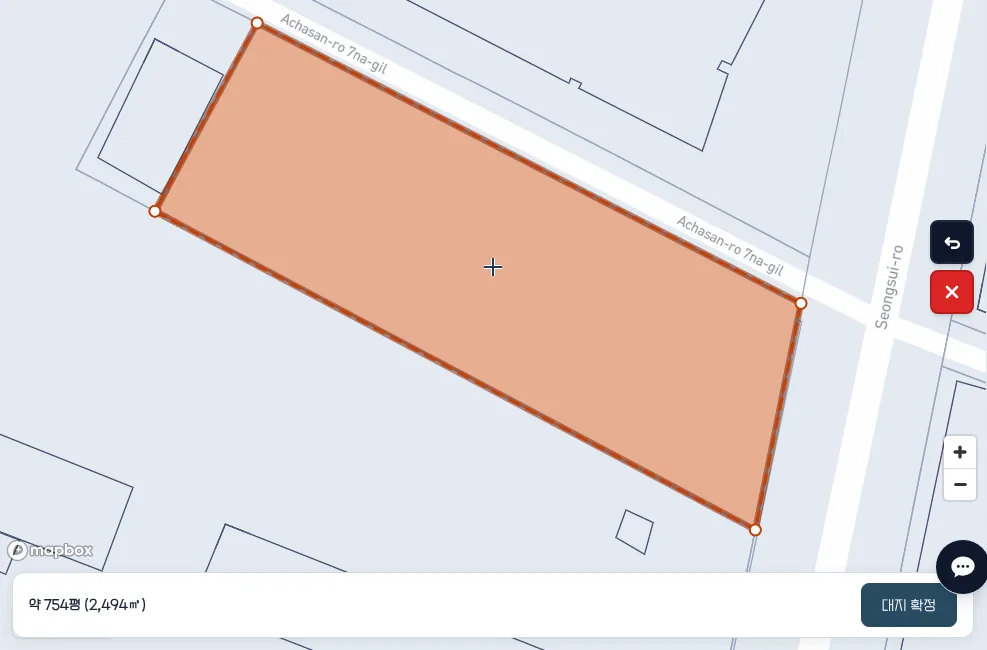
Confirming the site gave a 90.4 × 29.5 m bounding box, long side N62°W, and 67 buildings within 100 m (19 m average, 68 m tallest). The nine-storey (27 m) mass sits above the average and well under the tallest.
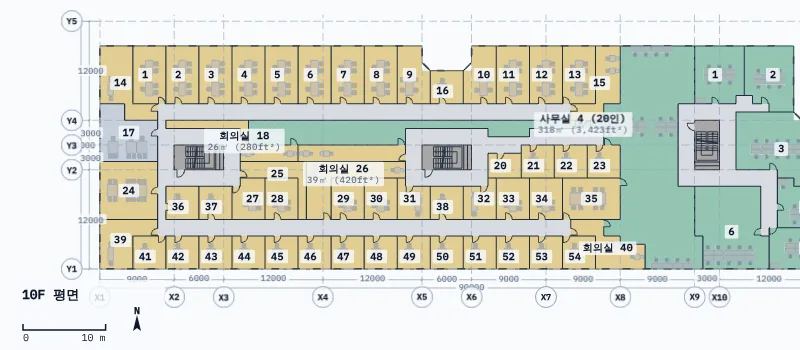
The spaces added up to more than nine floors, so generation reported 702 py placed on one spare floor above the 9th, and drew it as a 10th-floor plan. All three options reached 100% adjacency, and the scores were close: 77, 74 and 75.
Generated for this site in the topogenesis.xyz studio on 2026-10-24. Numbers and images are as the screen showed them.
Pick the site on the map
Search an address or lot number and that parcel’s boundary is picked up, or click points to draw your own. Three or more points close a boundary and give an area. Click the middle of an edge to add a vertex.
Confirm the site and the left panel lists area, bounding-box size, long-side bearing, and the count, average and tallest height of buildings within 100 m. Cadastral lines are a reference, not a survey.
Shape the volume with floors and faces
Above-grade and below-grade floor counts set the mass height, at 3 m a floor. Change the count and the height and floor-area readout follow.
Turn on per-floor edit to push and pull each floor’s walls. Hold Shift to move several faces together.
See it in 3D with neighbours and terrain
The mass step is 3D from the start. Orbit with neighbouring buildings and terrain on to see whether the mass rises above or sits below its neighbours and which side is open.
Korean sites use VWorld buildings and terrain with a Mapbox map. Sites elsewhere use Mapbox or Google maps and 3D tiles, depending on the region.
Fill the volume with a program and compare options
Describe the building in one line and the spaces become bubbles, with areas split to the site size and floor count. Mark the entrance, press generate, and three options with different room layouts come out inside the same volume.
Put the picked option on the terrain in the visualization, and export floor-plan DWG, SketchUp DAE, or Rhino 3DM.
Questions
- Does drawing the boundary give a mass right away?
- A mass at the default floor count stands as soon as you confirm the boundary; floors and faces you set yourself. Options with rooms placed in them come after you write a program and generate.
- Where do neighbouring building heights come from?
- Korean sites use VWorld building data. For the Seongsu example it showed 67 buildings within 100 m, 19 m on average and 68 m at the tallest. It is public data, so very recent buildings can be missing.
- What happens when the spaces need more floors than I set?
- Generation puts the overflow on a spare floor above the design height and says so. In the Seongsu example it reported 702 py on one spare floor above the 9th, and a 10th-floor plan appeared. Add floors or trim areas and generate again. This mass and plan are early study material, not final drawings.
Try it on topogenesis.xyz
Like the Seongsu example, fix one site and change only the floor count to see how the volume stands among its neighbours. The site and mass steps work without signing in.
Start the studio on topogenesis.xyz