Plans from a bubble diagram
The skeleton of a plan is which rooms must touch. In topoGenesis you set that relationship with a bubble diagram and a REL chart, then generate floor-plan drafts.
Real example: Poeun-ro, Mapo-gu, Seoul
- Site area
- 240㎡
- Floors
- 4 above grade
- One-line brief
- “Dental clinic reception and waiting room on the ground floor, treatment rooms on the 2nd, the dentist’s family home on floors 3 and 4”
- Spaces it made
- Reception and waiting 182 m² · treatment rooms 272 m² · family home 454 m² · plant 44 m²
- Three generated options
- Option 1 L/T corner · GFA 1,064 m² · score 79
- Option 2 inner lobby · GFA 1,002 m² · score 77
- Option 3 ABM growth · GFA 1,072 m² · score 78
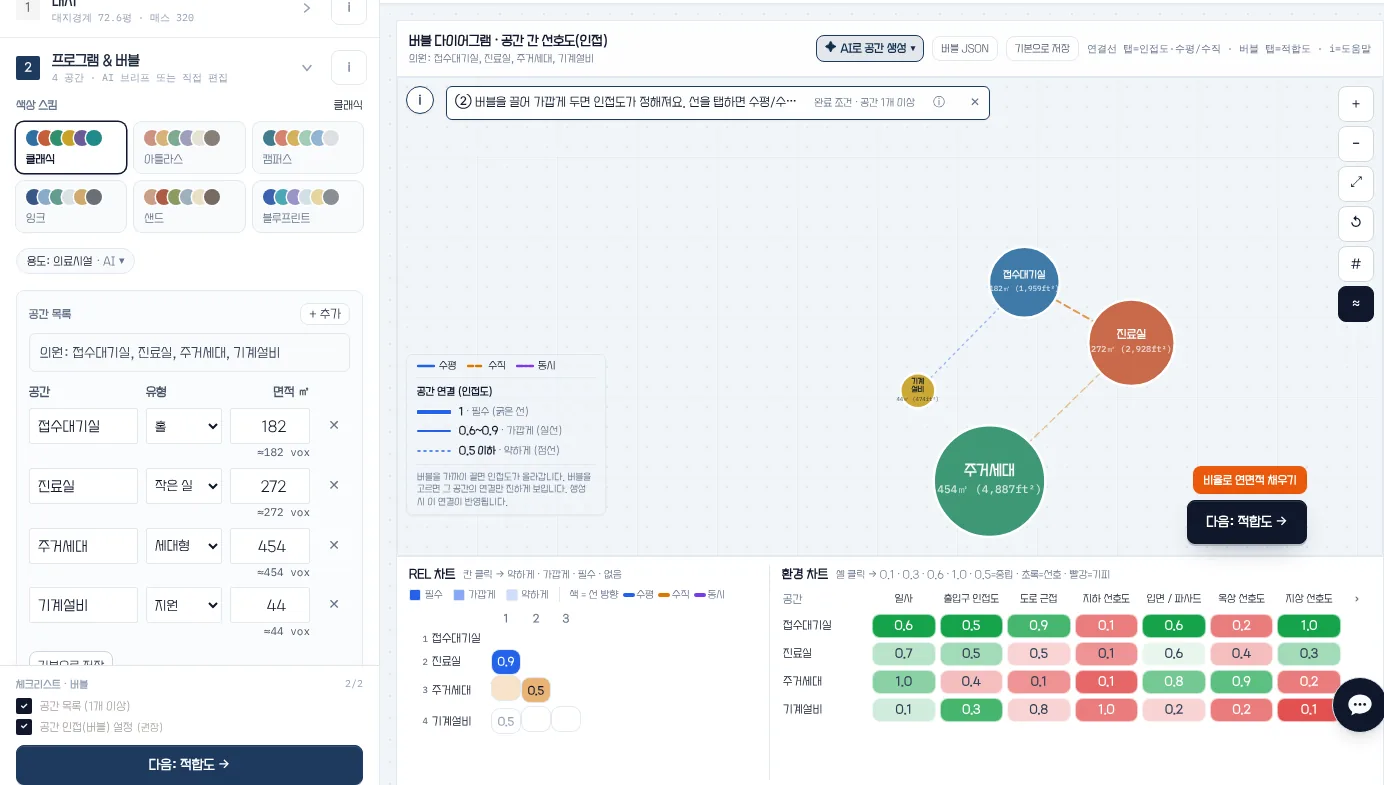
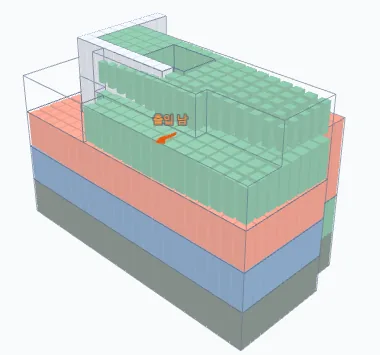
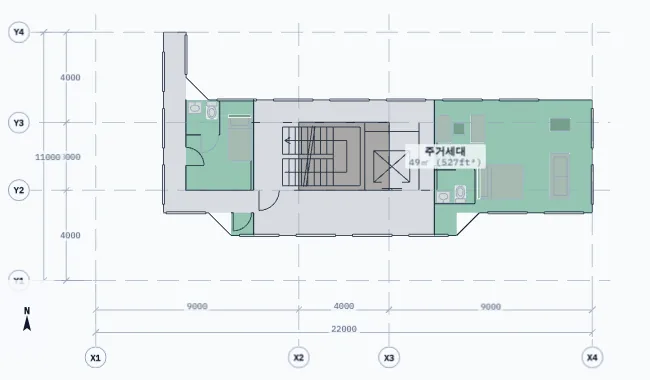
In the REL chart reception–treatment was 0.9 (close) and treatment–home 0.5. In 3D the bubble colours stack from the bottom: reception (blue), treatment (orange), home (green).
Adjacency was 67% for options 1 and 2 and 100% for option 3, yet option 1 scored highest at 79, because the score also weighs area, room shape, egress and stairs.
Generated for this site in the topogenesis.xyz studio on 2026-10-24. Numbers and images are as the screen showed them.
Rooms become bubbles
Write the building in one line and the rooms appear as bubbles. Bubble size is area, and each space keeps its colour into the 3D mass and the plans.
Areas split to the site size and floor count, then you correct the numbers in the list.
Adjacency is distance and a line
Drag bubbles closer and the adjacency rises: 1 is required (thick line), 0.6 to 0.9 is close (solid), 0.5 and under is weak (dashed).
Tap a line to choose horizontal (side by side on one floor), vertical (stacked), or both. In the REL chart below, click a cell to set the same value as a number.
That graph becomes floors and plans
Generate turns vertical links into stacking and horizontal links into touching rooms on the same floor. Cores and stairs are not bubbles; they are placed at generate time.
After generating, the adjacency figure on each card is the share of links that ended up touching. If it is low, change the bubbles and generate again.
Export the plans and the bubble
Send floor-plan DWG, SketchUp DAE, or Rhino 3DM. Save the bubble itself as bubble JSON and load it again later.
Questions
- If I move a bubble, does the plan change?
- Changing distance changes the adjacency strength. Generate again with that condition and the plan draft follows the new relationship.
- Is an option below 100% adjacency a wrong option?
- No. In the example options 1 and 2 reached 67% and option 3 reached 100%, yet option 1 scored highest at 79. The score weighs field fit, area, room shape, egress and stairs as well as adjacency.
- Can I deliver the plan that comes out?
- It is not a delivery drawing. The floor plans and elevations from the bubble are early study material for checking room relationships, not final drawings.
Try it on topogenesis.xyz
Raise only the one or two links that must touch to 1, leave the rest weak, and generate. The adjacency figure on each card tells you straight away whether those links held.
Start the studio on topogenesis.xyz