Small-building floor plan drafts
A small building has few rooms, and which rooms touch decides most of the plan. In topoGenesis a one-line description makes that list, and generate gives three floor-plan drafts to compare.
Real example: Ikseon-dong, Jongno-gu, Seoul
- Site area
- 94㎡
- Floors
- 4 above grade
- One-line brief
- “A small six-room guesthouse with a shared lounge and kitchen”
- Spaces it made
- Lobby 9.1 py · lounge 16.6 py · kitchen 12.4 py · guest rooms 57.5 py · storage 2.1 py · plant room 13.3 py
- Three generated options
- Option 1 L/T corner · GFA 373 m² · score 83
- Option 2 inner lobby · GFA 390 m² · score 85
- Option 3 ABM growth · GFA 498 m² · score 70
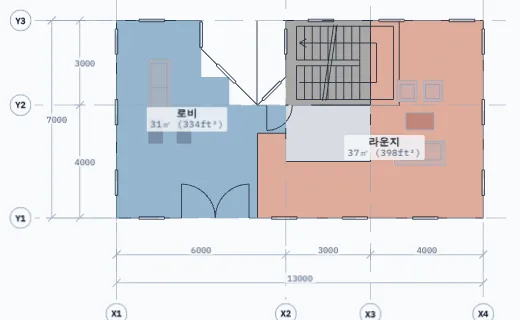
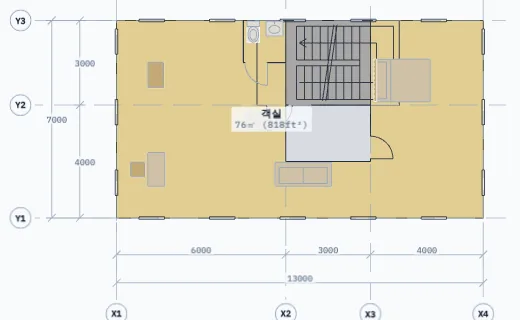
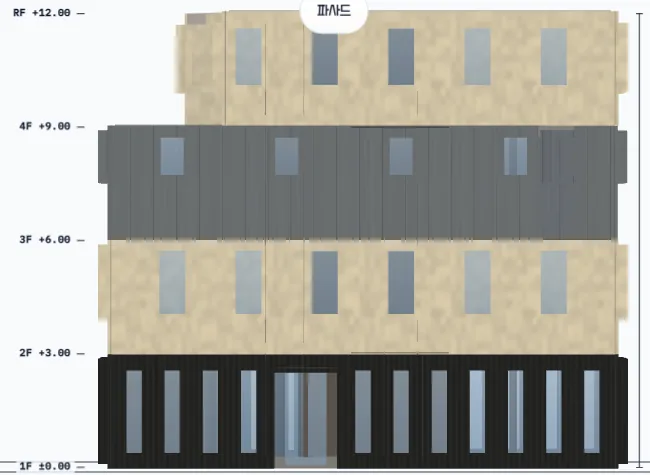
The site is 13.2 × 7.5 m in a low alley: 193 buildings within 100 m average 6 m. The top-scoring option 2 (85) splits the ground floor into a 31 m² lobby and a 37 m² lounge, with the stair core at the back of the middle bay.
The second floor came out as one 76 m² guest-room zone around the core. "Six rooms" was read as a single guest-room space, so splitting it into individual rooms is the next step after you pick an option.
Generated for this site in the topogenesis.xyz studio on 2026-10-24. Numbers and images are as the screen showed them.
Describe the building in one line
Write a sentence such as “a small six-room guesthouse” and the AI proposes the spaces, areas, and types (guest room, dwelling unit, hall, support and so on). Correct numbers and types in the list afterwards.
Areas split to the size and floor count set on the site. Cores and stairs are not in the list; generate places them.
The plan starts from the core
Generate slices the mass into floor plates, places the core (stairs, lift, shafts) first, wraps a corridor round it, and divides rooms from the corridor to the outer wall. Toilets, kitchens, and storage go next to the core first.
The core sits in a different place in each option, so the same program resolves into different plans.
Read floor plans and elevations
Each floor plan carries grid dimensions, room names and areas, and furniture. Click the floor list to step through floors.
Colour is there to tell rooms apart. These are not detailed working drawings.
Export an early plan file
The floor-plan DWG lays out outlines, walls, and room names for every floor in one file. SketchUp DAE and Rhino 3DM come from the same option.
Questions
- If the plan is automatic, do I leave it alone?
- Check and edit the room list, areas, and adjacency before you generate. What comes out automatically is several drafts under those conditions; you pick one and continue.
- If I write “six rooms”, do I get six rooms?
- In the Ikseon example the guest rooms were read as one space of 57.5 py, and the top-scoring option 2 drew the second floor as one 76 m² guest-room zone round the core. The ground floor split into a 31 m² lobby and a 37 m² lounge. Dividing the rooms one by one is the next step after you pick an option.
- Can I deliver the generated plan as is?
- It is not a delivery drawing. The floor plans and elevations are early study material for comparing room layouts, not final drawings.
Try it on topogenesis.xyz
Even on a site barely 7.5 m wide, as in Ikseon-dong, a room list and a floor count give three plans with the core in different places. Start by comparing what goes on the ground floor and where the stair stands.
Start the studio on topogenesis.xyz