Early planning study and three massing options
Early planning needs a site, a rough floor count, the rooms, and which rooms touch. topoGenesis turns that input into three mass and plan options in one run, so directions that differ sit side by side early.
Real example: Yeoksam-dong, Gangnam-gu, Seoul
- Site area
- 532㎡
- Floors
- 7 above grade
- One-line brief
- “A building with neighbourhood retail at the base and officetel units above”
- Spaces it made
- Lobby 110 py · retail 354 py · officetel units 696 py · parking 60.5 py · plant room 13.3 py
- Three generated options
- Option 1 L/T corner · GFA 5,072 m² · score 76
- Option 2 inner lobby · GFA 4,656 m² · score 76
- Option 3 ABM growth · GFA 4,532 m² · score 81
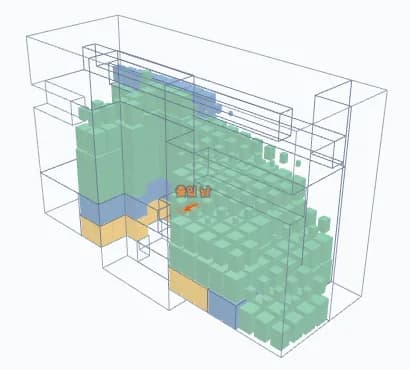

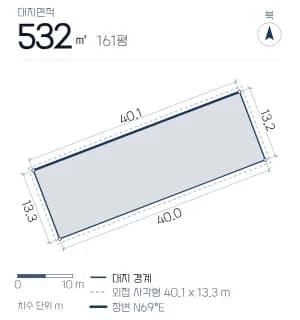
Same site, same one-line brief: the three options ran from 4,532 m² to 5,072 m² of floor area, with adjacency at 60% (option 1), 80% (option 2) and 100% (option 3). Option 3 scored highest at 81; options 1 and 2 tied at 76.
Parking asked for 15.1 py with no basement set, so generation dug one basement level, and it reported 169 py placed on a spare 8th floor. That tells you before the meeting whether to add a floor or trim the brief.
Generated for this site in the topogenesis.xyz studio on 2026-10-24. Numbers and images are as the screen showed them.
Go in the order planning looks at things
The studio bar runs site, mass, bubble, suitability, generate, then visualization. Each step’s input is a condition of the next.
It does not produce a pro forma or an automatic verdict sheet. What you compare is the mass and the floor-plan drafts.
Set the site and the size
Search an address or click points to confirm a boundary and read its area. Set above-grade and below-grade floors and the height and floor area show alongside.
Above the brief field a line shows the floor area and floor count the spaces will be split against, so you know the basis before the areas come out.
One run gives three options
Generate makes three options by default, each placing the core and dividing rooms differently: option 1 is L/T corner, option 2 is inner lobby, option 3 is ABM growth. The ! on each card lists that option’s settings and method.
Each card shows floor area, score, and adjacency. Adjacency is the share of linked bubbles that ended up touching. The score is 0 to 100 and adds field fit, area match, room shape, and building checks such as egress, direct stairs, common share, and core stacking to that adjacency.
Take the picked option to the meeting
Click cards to switch options and look at 3D, floor plans, elevations, and sections. Mark the ones you like with ♥.
Send the picked option as floor-plan DWG, SketchUp DAE, or Rhino 3DM. The first generation is free without signing in; generating again, saving, and exporting need an account.
Questions
- What do you compare in an early study?
- Site boundary and area, floor count, the room program and adjacency, and the mass and floor plans of the three generated options. You see how the core and rooms split under the same conditions.
- Why three options by default?
- The same one-line program and adjacency place rooms differently depending on where the core goes. The default run shows that difference as three options built different ways.
- How do I choose between two options with the same score?
- In the Yeoksam example options 1 and 2 both scored 76. Option 1 had more floor area, 5,072 m², with 60% adjacency; option 2 had 4,656 m² with 80%. When scores tie, decide whether you want the area or the room relationships. All three are early study material for choosing a direction, not final drawings.
Try it on topogenesis.xyz
As in the Yeoksam example, the same site and the same line can give floor areas from 4,532 to 5,072 m² and adjacency from 60% to 100%. Check that range with three options before the planning meeting.
Start the studio on topogenesis.xyz