Multi-family and neighbourhood retail
Multi-family and neighbourhood-retail planning usually means a low floor count, a shop or café on the ground floor, and dwellings above. Write that mix in one line in topoGenesis and compare three mass and floor-plan drafts.
Real example: Yeonnam-dong, Mapo-gu, Seoul
- Site area
- 286㎡
- Floors
- 5 above grade
- One-line brief
- “A neighbourhood café on the ground floor, and a multi-family house of studios and two-room units on floors 2 to 5”
- Spaces it made
- Café 70.2 py · kitchen 19.7 py · studios 148 py · two-room units 198 py · storage 2.7 py · plant room 13.3 py
- Three generated options
- Option 1 L/T corner · GFA 1,557 m² · score 83
- Option 2 inner lobby · GFA 1,482 m² · score 83
- Option 3 ABM growth · GFA 1,475 m² · score 75
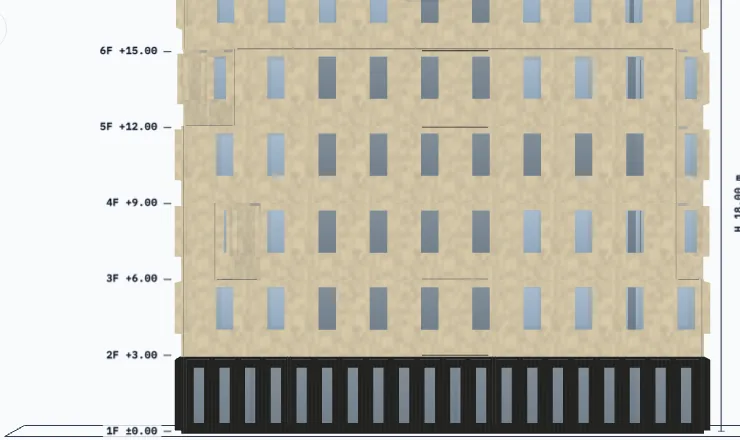
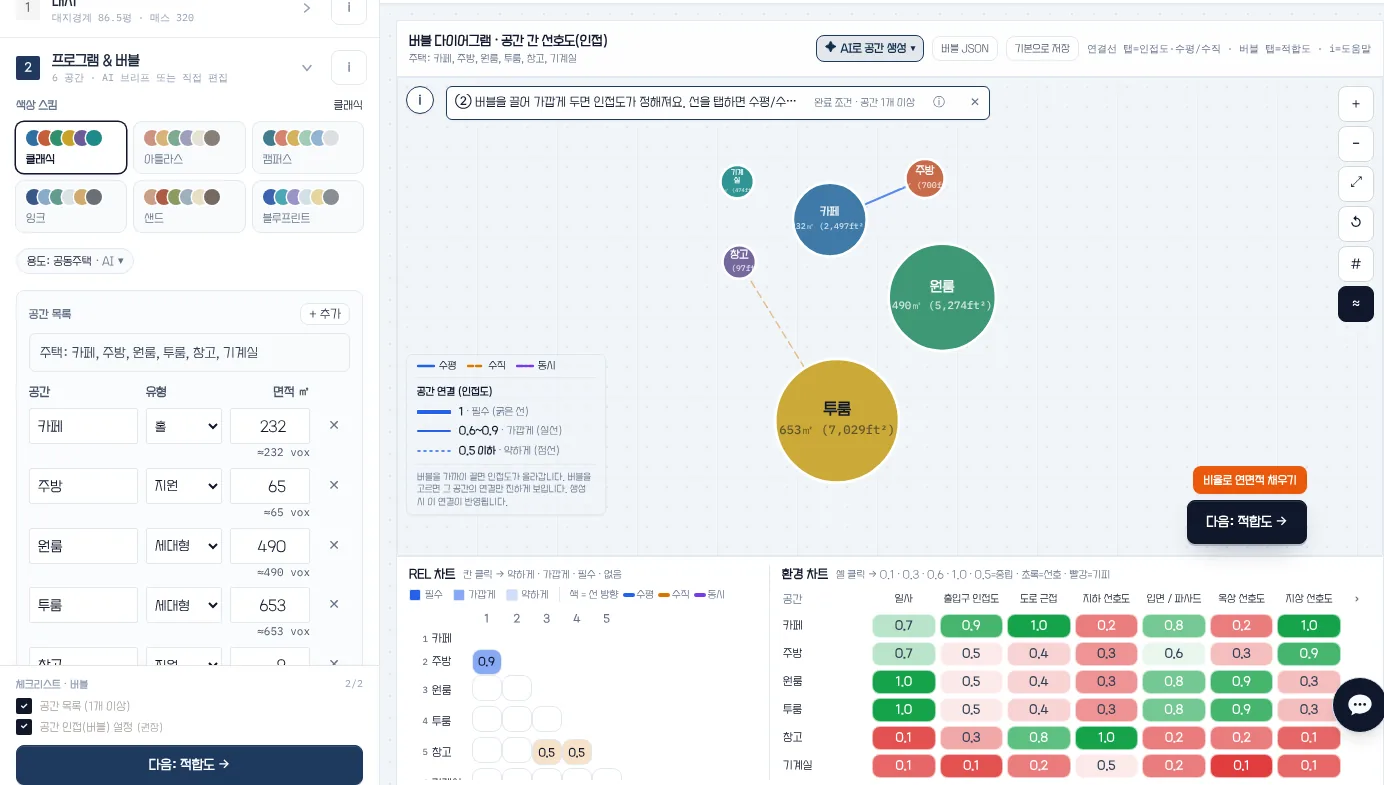
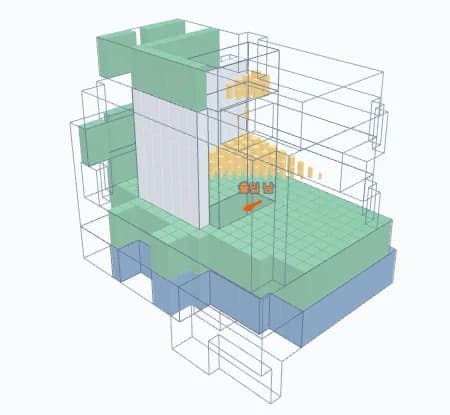
The AI read the line as multi-family housing, typing the café as a hall and the studios and two-room units as dwelling units. On option 1’s south elevation the ground floor is a dark glazed band and the floors above get residential windows.
Options 1 and 2 tied at 83 with 33% adjacency; option 3 scored 75 with 67%. For a 2.7 py parking request generation dug one basement level, and it reported 49.0 py placed on a spare floor above the fifth.
Generated for this site in the topogenesis.xyz studio on 2026-10-24. Numbers and images are as the screen showed them.
Put the ground floor and the floors above in one sentence
Write the stack as it is, such as “a café on the ground floor, studios and two-room units on floors 2 to 5”. The AI types each space: the café as a hall, the units as dwellings, kitchen and storage as support, and records a building use such as multi-family housing.
There is no separate building-type mode. The same flow reads a short room list as bubbles and turns it into mass.
Split the street and the floors above in the bubble
Keep street-facing rooms such as a café apart from the units above. Rooms that share a floor sit close; rooms on different floors get a vertical link.
The field chart shows values such as road proximity, ground preference, and roof preference per space. A café gets a high ground preference and the units a low one.
Generation reports parking and overflow
When parking is requested and the basement is short, generation digs another basement level and says so. When the spaces add up to more than the design floors, it reports the area placed on a spare floor above.
Use those notes to add a floor or trim unit areas, then generate again.
Check the base and the upper floors on elevations and plans
With facades by use on, the retail base and the dwellings above get different cladding. Switch the elevation between north, south, east, and west to see the street face.
The picked option goes out as floor-plan DWG, SketchUp DAE, or Rhino 3DM, and the bubble itself can be saved as JSON.
Questions
- Can one building mix dwellings and neighbourhood retail?
- Write the shop or café and the dwelling rooms in one line. The Yeonnam example was read as six spaces (café, kitchen, studios, two-room units, storage, plant room), and on option 1’s south elevation the ground floor came out as a glazed band with residential windows from the second floor up.
- What happens to parking on a small site?
- In the Yeonnam example generation reported a 2.7 py parking request, not enough basement, and one more basement level dug. Even small parking areas go below grade.
- Can the planning study fix the unit count?
- No. The mass and floor plans are early study material for comparing the base and the floors above, not final drawings.
Try it on topogenesis.xyz
As in the Yeonnam example, write the ground-floor use and the units above in one sentence, then see how the street face changes across the three elevations. The first generation works without signing in.
Start the studio on topogenesis.xyz