Early volume for a small shophouse or office
Shophouses and small offices are usually low with clear room types. In topoGenesis you write a stack such as a ground-floor shop, an office above, and the owner’s home on top in one line, then compare early volumes and plan drafts on the site.
Real example: Yeonseo-ro, Eunpyeong-gu, Seoul
- Site area
- 117㎡
- Floors
- 4 above grade
- One-line brief
- “A shop on the ground floor, a small office on the 2nd, the owner’s home on the 3rd and 4th”
- Spaces it made
- Shop 33.9 py · office 33.9 py · owner’s home 67.8 py · plant room 13.3 py
- Three generated options
- Option 1 L/T corner · GFA 527 m² · score 94
- Option 2 inner lobby · GFA 552 m² · score 81
- Option 3 ABM growth · GFA 586 m² · score 74
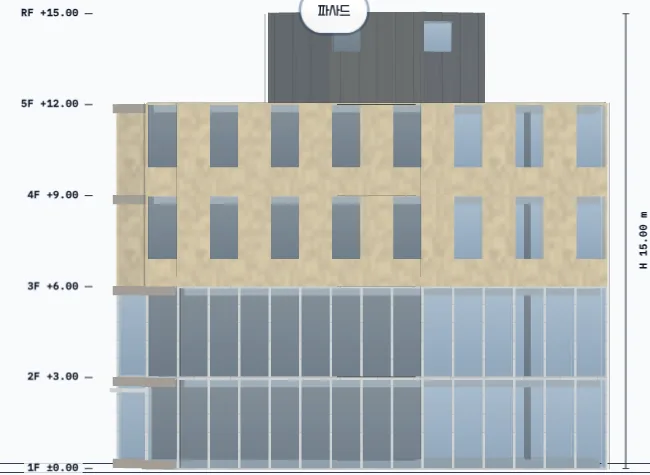
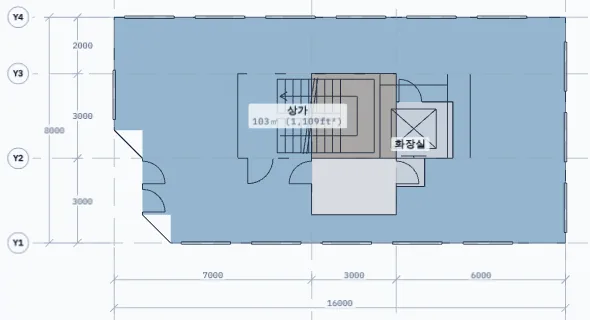
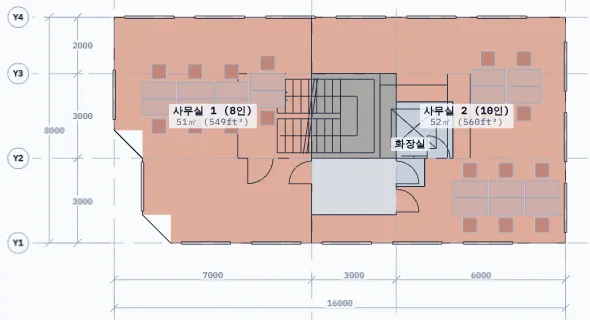
The site is 16.1 × 7.6 m (2.1 : 1), and the 99 buildings within 100 m average 12 m. The AI read the line as four spaces (shop, office, owner’s home, plant room), and all three options reached 100% adjacency.
On the top-scoring option 1 (94) the elevation splits into glazed floors 1 and 2 and punched-window floors 3 and 4. The spaces came to 10.0 py more than four floors, so generation flagged a spare fifth floor and added a small box on top.
Generated for this site in the topogenesis.xyz studio on 2026-10-24. Numbers and images are as the screen showed them.
Write each floor’s use in one line
Write floors and uses together, such as “a shop on the ground floor, a small office on the 2nd, the owner’s home on the 3rd and 4th”. The AI types each space and splits areas to the site size and floor count.
There is no separate building-type mode. The same flow reads the room list as bubbles and turns it into mass.
The shop goes down, the home goes up
In the bubble, link shop to office and office to home vertically. In the field chart, raise road proximity and ground preference for the shop and roof preference for the home, and the stacking leans that way.
Mark the entrance at the suitability step by clicking the street-side wall.
See the volume on a small site
Fix the boundary on the map and set the floor count. Look at the mass height in 3D with neighbours and terrain on.
Generate gives three massing options; check on each option’s floor plans and elevations how the ground floor and the floors above split.
Keep early material for the meeting
Send the picked option as floor-plan DWG, SketchUp DAE, or Rhino 3DM.
Questions
- Do a shophouse and an office use the same flow?
- Yes. Write floors and uses in the same field. A shophouse lists the shop and dwelling rooms, an office lists offices and meeting rooms; set adjacency and compare the massing options.
- Do the floors really come out split by use?
- In the Eunpyeong example’s option 1 (score 94) the ground floor became a 103 m² shop and the second floor office 1 (8 people, 51 m²) and office 2 (10 people, 52 m²). On the elevation floors 1 and 2 are glazed and the owner’s home on floors 3 and 4 gets punched windows. The spaces came to 10.0 py more than four floors, so a small spare fifth floor appeared too.
- Can I fix the size from this volume?
- No. It is an early volume check for sizing a floor stack on a small site, and the plans and elevations with it are not final drawings either.
Try it on topogenesis.xyz
Even on a site about 7.6 m wide, as in Eunpyeong, one line of floor uses gives a ground-floor shop, a second-floor office, and the home above in three options. When the spare-floor note appears, decide first whether to add a floor or trim the areas.
Start the studio on topogenesis.xyz